
 English
 русский
 Español
No. 200 Gaoxin RD, Shanghua St, Lanxi, Zhejiang, P. R China
The Stainless Steel Rack Pinion Gear for Sliding Motors is a high-prec...
See DetailsA nylon gear rack may look like a genuinely simple straight component sitting on a workbench, but its teeth determine how it interacts with a gear during movement. Small changes in tooth shape, spacing, or alignment can affect how smoothly the rack works inside a gate system, actuator, or other mechanical assembly.
For a Nylon Gear Rack Factory, controlling tooth geometry is therefore a genuinely important part of manufacturing. The process involves genuinely more than cutting teeth into a strip of material. Material preparation, machining, inspection, equipment condition, and production handling all influence the finished shape.
The challenge becomes genuinely more noticeable when racks need to work repeatedly with a matching gear day after day. The teeth need to maintain a consistent relationship along the length of the rack, so movement doesn't become uneven during operation.
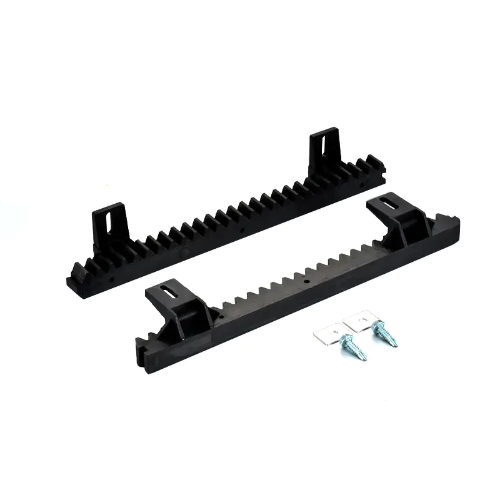
Tooth geometry describes the shape and arrangement of the teeth along a gear rack from one end to the other. Each tooth needs to interact with the matching gear in a genuinely predictable way throughout its service life.
If the tooth profile changes significantly from one section to another, the contact between the rack and gear can also change unexpectedly. This may influence movement, noise, wear, and the overall feel of the mechanical system to an operator.
For manufacturers, tooth geometry is therefore connected with several areas of product quality at once.
| Tooth Geometry Area | Manufacturing Concern |
|---|---|
| Tooth shape | Needs to remain consistent during production |
| Tooth spacing | Supports regular gear engagement |
| Tooth alignment | Helps maintain stable movement |
| Tooth height | Influences contact with the matching gear |
| Rack length | Affects how the teeth continue along the product |
These elements work together rather than independently of each other. A rack may have a genuinely consistent tooth shape but still create problems if the teeth aren't positioned correctly along the rack itself. This is why inspection needs to consider the complete tooth pattern, rather than checking only one visible section near the end.
Nylon behaves genuinely differently from metal during machining and processing on the shop floor. Its flexibility and response to heat, pressure, and cutting conditions can influence the final shape of a machined surface considerably.
Before tooth machining begins, manufacturers need suitable material preparation upfront. The material should have a consistent condition, so the machining process starts from a genuinely predictable base every time.
The preparation stage may involve checking the incoming material alongside confirming material consistency batch to batch. Preparing the rack blank matters too, along with controlling storage conditions and inspecting the blank before machining ever starts.
A poorly prepared blank can create genuine difficulties later in production down the line. If the base surface is uneven or the material changes shape during handling, the finished teeth may not follow the intended geometry at all.
A Nylon Gear Rack Factory therefore needs to connect material control with tooth machining, rather than treating these as separate production stages handled by different teams.
The equipment used to form rack teeth has a genuinely direct effect on the finished product coming off the line. Cutting tools, fixtures, machine movement, and workpiece positioning all need to work together as one system.
The rack blank must remain stable during machining without shifting. If the workpiece moves unexpectedly mid-cut, the tooth pattern may shift from its intended position permanently.
Machine condition also matters here quite a bit. Equipment used repeatedly can experience gradual wear or changes in alignment over months of production. These changes may not always be visible immediately to an operator, but they can influence the consistency of finished parts over time.
| Production Area | Purpose |
|---|---|
| Workpiece positioning | Keeps the rack stable during machining |
| Tool condition | Supports consistent tooth formation |
| Machine alignment | Helps maintain tooth position |
| Cutting process | Forms the intended tooth profile |
| Fixture condition | Supports repeatable production |
Good production control doesn't depend on one machine setting alone. It comes from keeping the entire machining process stable from start to finish. This approach becomes particularly important when a factory produces racks in repeated batches for different customers or applications running through the same line.
A Gate Rack Nylon product often works together with a motor-driven gear to move a gate along a track. Because the rack and gear interact repeatedly throughout the day, consistent tooth spacing helps maintain a genuinely predictable engagement pattern between them.
If spacing changes along the rack, the matching gear may experience genuinely different contact conditions as it moves from section to section. This can affect how the gate system feels during operation to whoever's standing nearby.
Manufacturers therefore need to monitor tooth spacing throughout the production process rather than checking it once at the end. The concern isn't simply whether the teeth are present and countable. Their positions need to remain consistent from one section of the rack to another along its full length.
For gate applications, this can also affect how multiple rack sections get joined together on site. When separate pieces get installed along a long gate run, differences in tooth positioning may make the transition between sections genuinely more difficult to manage smoothly.
A controlled production process can make the finished racks genuinely easier to install as part of a larger system on the customer's end.
Tooth profile inspection checks whether the finished tooth shape matches the intended design laid out in the drawings. It can help identify changes that may not be obvious during a simple visual inspection glanced over quickly.
A visual check can confirm that teeth are present and appear uniform at a glance, but it may not reveal smaller differences in shape or position hiding beneath the surface. More detailed inspection methods can provide additional information for production control.
Factories may inspect tooth shape across different sections of the same rack, along with tooth spacing running its full length. Alignment between the tooth row and rack body deserves checking too, along with surface condition after machining and consistency between production batches shipped weeks apart.
Inspection results can then get used to identify where a process needs adjustment before more parts come off the line. This creates a genuinely useful connection between production and quality control. Instead of checking only the finished product at the very end, manufacturers can use inspection findings to understand how machining conditions influence tooth geometry throughout the run.
Dimensional consistency is genuinely important because a rack must fit into the mechanical system where it will actually get used once shipped. The tooth area is only one part of the product worth checking.
The rack body also needs to maintain a suitable relationship with the tooth row running along it. If the body changes shape unexpectedly, the position of the teeth relative to the mounting surface may also shift as a result.
A factory can therefore inspect several dimensions and physical features together as one review.
| Product Area | Inspection Focus |
|---|---|
| Rack body | Shape and overall consistency |
| Tooth row | Position and continuity |
| Mounting area | Suitability for installation |
| End sections | Condition for joining or positioning |
| Surface | Visible machining condition |
The purpose of dimensional inspection isn't simply collecting measurements for a file. It's confirming that the finished rack remains genuinely compatible with its intended application once it reaches the customer.
For B2B buyers, consistent dimensions can also simplify assembly and replacement, because products from different production batches stay genuinely more likely to follow the same manufacturing approach across orders.
Cutting tools gradually change through repeated use over the course of a production run. As a tool wears down, the way it forms the nylon surface can also change subtly.
This doesn't necessarily mean a tool becomes unsuitable immediately the moment wear appears. The genuinely important point is that manufacturers need to recognize how tool condition can influence production consistency over the long haul.
Regular tool inspection can help production teams identify changes before they affect a genuinely larger batch of racks moving through the line. A practical control process may include monitoring tool condition alongside checking finished tooth surfaces regularly.
Comparing inspection results across shifts matters too, along with replacing worn tooling when necessary rather than pushing it further. Recording production observations rounds out the process, giving the team a paper trail to reference later.
The relationship between tooling and finished geometry becomes particularly important in genuinely long production runs. A rack produced near the beginning of a run may need to remain consistent with one produced genuinely later in the same batch. Tool management helps reduce unnecessary variation creeping in over time.
Inspection can take place at several points along the process, rather than only after the entire production batch has already been completed. Early checks can help identify process changes while there's still genuinely time to respond before more parts get affected.
An initial inspection may focus on the condition of the machined rack right off the tool. Additional checks can then examine tooth shape, spacing, surface condition, and overall dimensions further down the line.
This staged approach can help manufacturers genuinely separate different types of problems from one another.
| Inspection Stage | Main Purpose |
|---|---|
| Material inspection | Checks the starting condition |
| In-process inspection | Identifies machining changes |
| Tooth inspection | Reviews tooth geometry |
| Finished inspection | Checks the complete rack |
| Packaging inspection | Protects product condition before shipment |
Inspection doesn't need to make production unnecessarily complicated for the floor team. The important point is checking areas that genuinely directly affect the way the finished rack will actually get used by the customer. Clear inspection procedures also help different production teams follow the same quality expectations across shifts.
Tooth geometry and surface condition stay genuinely closely related to one another. A tooth may have the intended overall shape while still showing machining marks, rough areas, or other surface changes worth flagging.
The condition of the tooth surface can influence how it interacts with the matching gear once installed. It can also affect the appearance and handling of the finished product on the shelf.
For nylon racks specifically, surface control should take the material's characteristics genuinely into account during processing. Aggressive processing may create unnecessary surface damage, while an unsuitable cutting process may produce a genuinely inconsistent finish across the batch.
Manufacturers can therefore inspect both geometry and surface condition together as one combined check. This gives the quality team a genuinely broader view of the finished rack overall. The goal is ensuring the product isn't only shaped correctly, but also prepared appropriately for its intended mechanical use out in the field.
B2B customers often need products that remain genuinely consistent across repeat orders placed months apart. A change in tooth geometry between batches can create additional work during assembly or replacement on the customer's end.
Production consistency begins with a genuinely repeatable manufacturing process built into the workflow. Material preparation, machining, tooling, inspection, and packaging should follow clearly defined internal procedures every single time.
Factories can also maintain production records that help identify changes over time as batches accumulate. Useful records may cover material batches alongside tooling condition tracked over weeks. Inspection findings deserve logging too, along with production changes and product revisions noted as they happen. Packaging observations round out the record-keeping worth maintaining.
These records can help production teams trace problems back to their source when they eventually occur. They also support communication between manufacturing, quality control, and customer service teams working the same account. When everyone works from the same product requirements, it becomes genuinely easier to maintain consistency across the board.
Fixtures hold the rack in the correct position during machining, keeping everything steady. Their role can be genuinely easy to overlook on a busy floor, but unstable positioning can affect the tooth pattern in ways that add up.
A suitable fixture should support the workpiece without creating unnecessary movement or distortion during the cut. It also needs to allow the machining equipment to reach the required area genuinely consistently, pass after pass.
Fixture condition should get checked as part of normal production management rather than as an afterthought. If a fixture becomes worn or damaged, the workpiece may no longer sit in the intended position once clamped down.
This can gradually introduce changes into the finished tooth geometry without anyone noticing right away. For a Nylon Gear Rack Factory, fixture inspection is therefore part of tooth control, rather than a separate maintenance task handled by a different department entirely.
A Helical Gear Rack Factory may work with rack designs where the teeth follow an angled arrangement, rather than a simple straight pattern running perpendicular to the rack. This changes the relationship between tooth position, rack movement, and the matching gear considerably.
The manufacturing process needs to account for the intended tooth direction and overall arrangement from the design stage onward. Positioning becomes particularly important here because an error in the tooth direction can influence how the rack engages with its matching component once installed.
Inspection should therefore consider both tooth shape and tooth orientation together as one check.
| Geometry Area | Production Consideration |
|---|---|
| Tooth direction | Maintain the intended arrangement |
| Tooth spacing | Keep engagement consistent |
| Rack alignment | Support correct installation |
| Surface condition | Maintain suitable machining quality |
| Batch consistency | Keep production results comparable |
The same manufacturing principles still genuinely apply across both approaches. Stable material preparation, controlled machining, suitable fixtures, tool management, and inspection all contribute to consistent results either way. The difference is that the production process needs to reflect the specific rack design actually being manufactured on that line.
Tooth geometry requirements can be genuinely difficult to discuss if buyers and manufacturers use different descriptions for the same thing. Clear communication helps both sides understand what the finished rack genuinely needs to achieve once installed.
A buyer can provide information about the application, matching gear, installation environment, movement requirements, and expected use case up front. The manufacturer can then connect those requirements with the production process directly.
Useful information may include the intended application alongside the rack arrangement and matching component involved. Installation method deserves mention too, along with required material type and product drawings or reference samples if available. Inspection expectations round out the list worth clarifying before the quote goes out.
This communication proves particularly useful for customized racks built to a specific order. A Nylon Gear Rack Factory may be able to adjust the production process for a specific application, but the requested changes need genuinely clear understanding before machining ever begins on the floor.
Clear product information also reduces the chance of producing a rack that technically resembles the requested product but doesn't fit the customer's actual assembly once it arrives.
Buyers don't need to inspect every manufacturing step themselves to make a genuinely informed decision. They can instead ask practical questions about how tooth geometry gets controlled at the source.
The purpose is understanding whether the manufacturer has a genuinely repeatable process, rather than relying only on a finished product photograph sent over email.
Useful questions include asking how the tooth profile gets checked, and how tooth spacing gets inspected along the run. How machining tools get monitored deserves asking too, along with how workpiece positioning gets controlled during the cut. How finished racks get inspected before shipment matters, along with how repeat orders stay consistent across months. How customized requirements get communicated to production rounds out the list worth raising.
These questions can help buyers genuinely understand the relationship between manufacturing and finished product quality before placing an order. They're also relevant when comparing a Gate Rack Nylon product with racks intended for other mechanical applications entirely. The right manufacturing approach depends on how the rack will actually interact with the rest of the system it's joining.
Tooth machining is only one stage in the production process, not the last one. Handling, storage, packaging, and transportation can also influence the condition of a finished rack considerably before it reaches the customer.
Nylon components should get protected from unnecessary deformation and physical damage during these later stages. Packaging should keep the teeth from getting exposed to avoidable impacts or pressure during the trip.
Finished-product inspection can therefore include a final check right before packaging closes the box. This may involve reviewing tooth condition alongside rack body condition and mounting areas together. Visible surface quality deserves a last look too, with packaging itself getting checked to ensure the product stays protected during movement from the factory to the customer's door.
For B2B production, this final stage connects manufacturing quality with delivery quality directly. A rack needs to arrive in a condition that genuinely matches what got inspected back at the factory.
Tooth geometry control isn't limited to one machining operation performed once and forgotten. It depends on how material preparation, workpiece positioning, tooling, machining, inspection, and packaging work together across the entire process.
A stable production process gives manufacturers genuinely more opportunities to identify changes before they become repeated problems affecting whole batches. It also provides buyers with genuinely clearer information about how a nylon rack gets produced and checked before it ships.
For Nylon Gear Rack Factory operations, this means treating tooth geometry as part of the entire production workflow rather than one isolated step. Gate Rack Nylon products may require attention to repeated gear engagement and installation on site, while a Helical Gear Rack Factory needs to account for tooth direction and the relationship between angled teeth and the matching gear they engage.
When these manufacturing stages remain genuinely connected, tooth shape becomes genuinely easier to monitor throughout production from start to finish. That approach can support consistent machining, clearer inspection, and a finished rack that fits its intended mechanical application once it reaches the customer's floor.
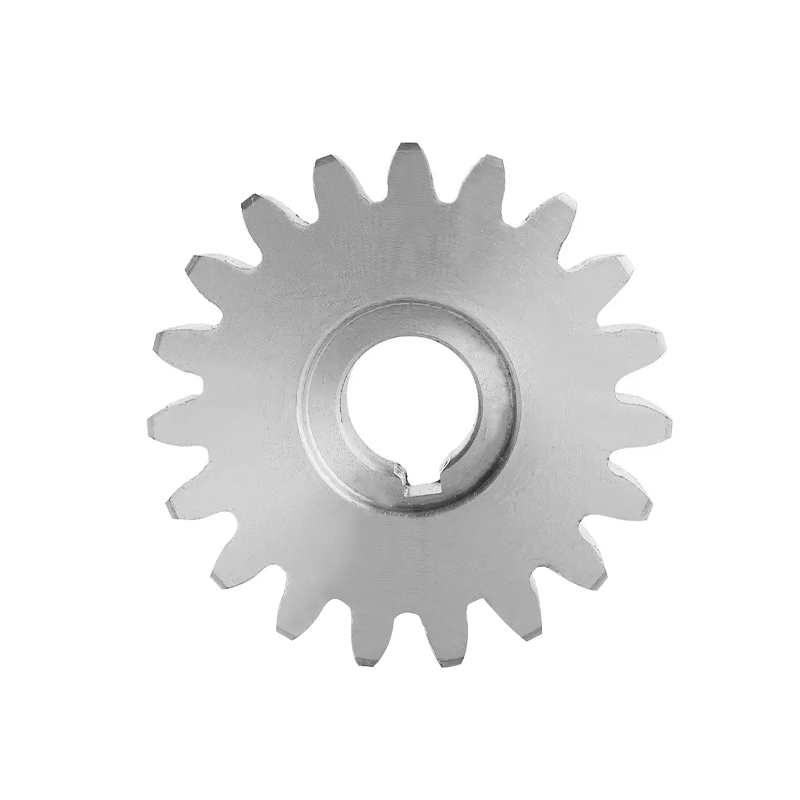
The Stainless Steel Rack Pinion Gear for Sliding Motors is a high-prec...
See Details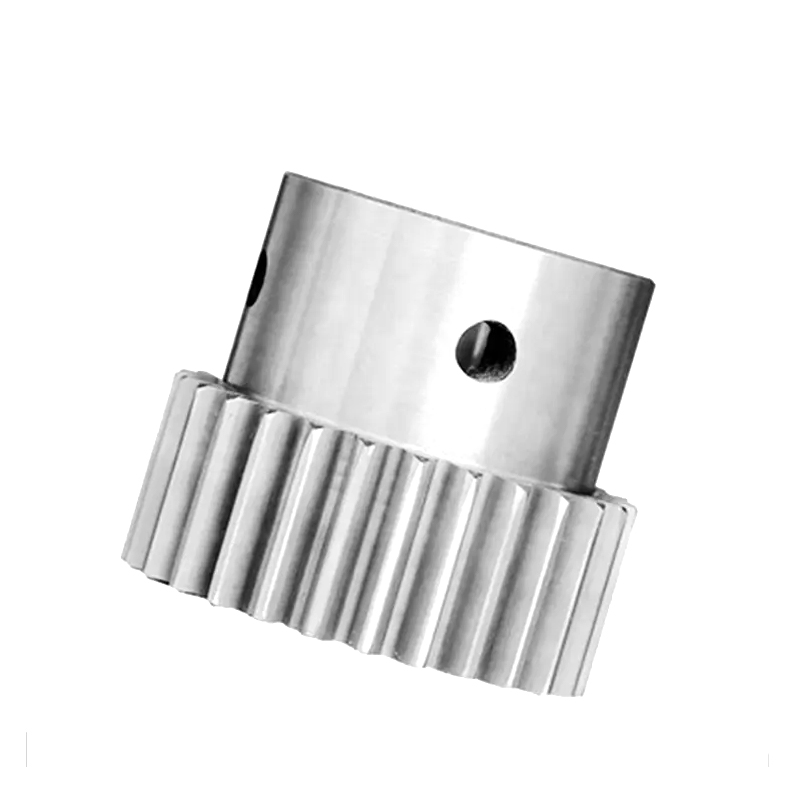
The Stainless Steel Stepped Rack Pinion Gear is a highly versatile and...
See Details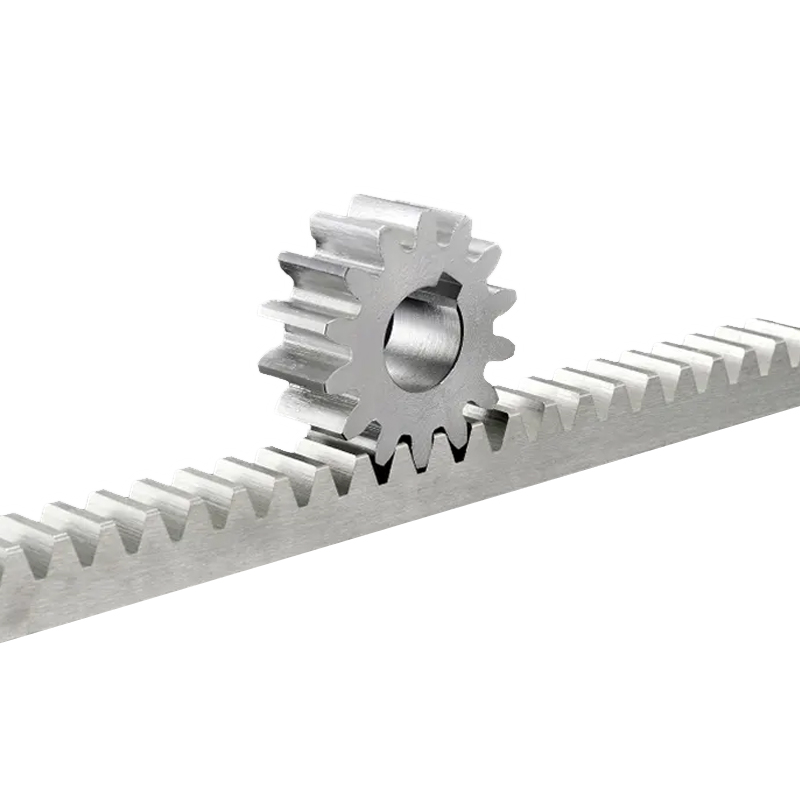
The stainless steel sliding door steel gear rack is an essential compo...
See Details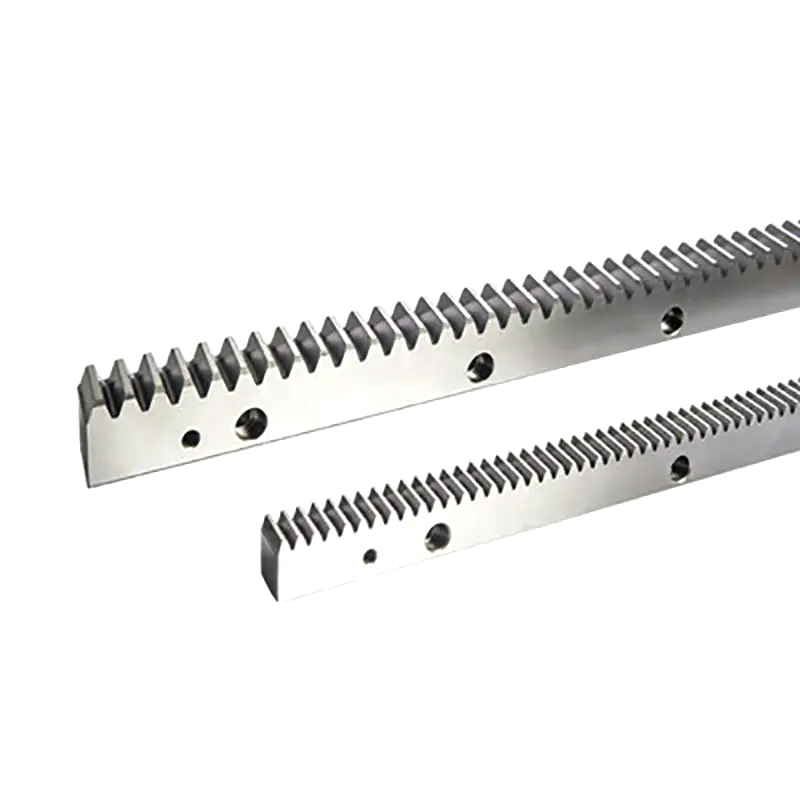
The Widely Used Operational Sliding Door Steel Gear Rack is a critical...
See Details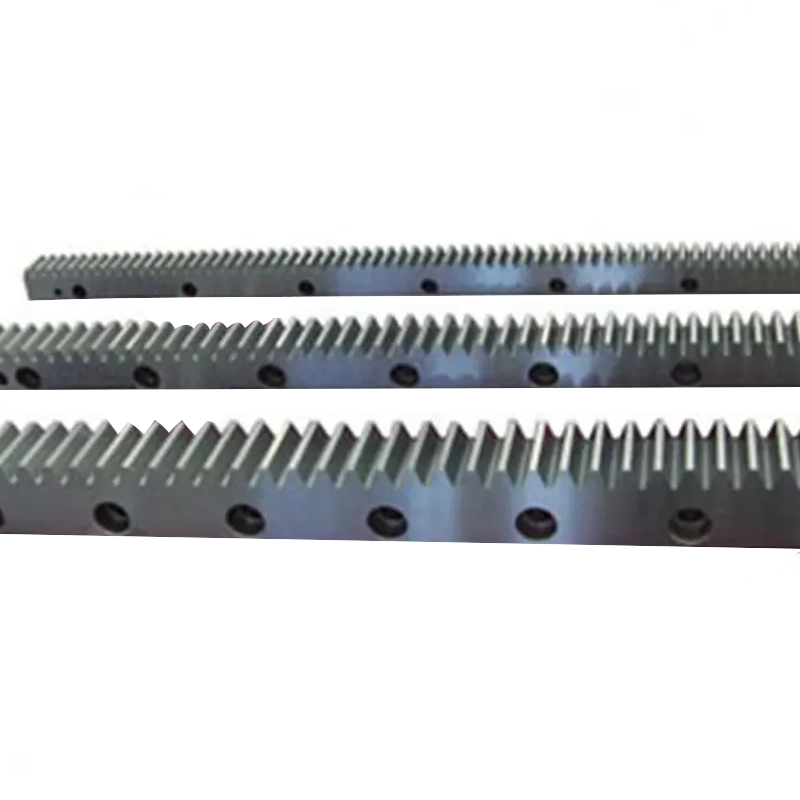
The Spiral Cone Various Specifications Helical Gear Rack is a type of ...
See Details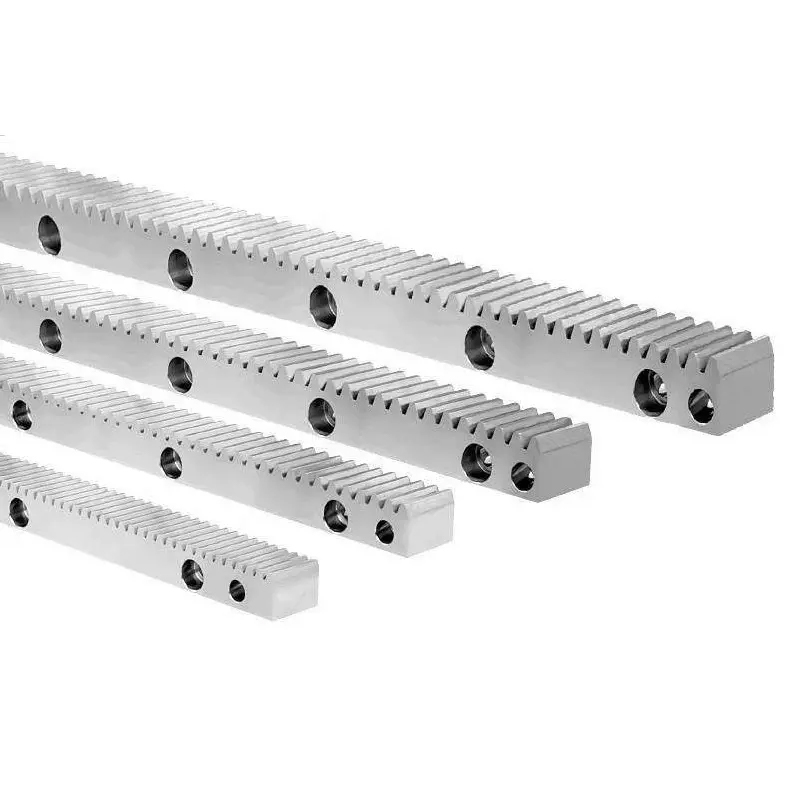
New Durable Custom Helical Gear Rack is a mechanical transmission ...
See Details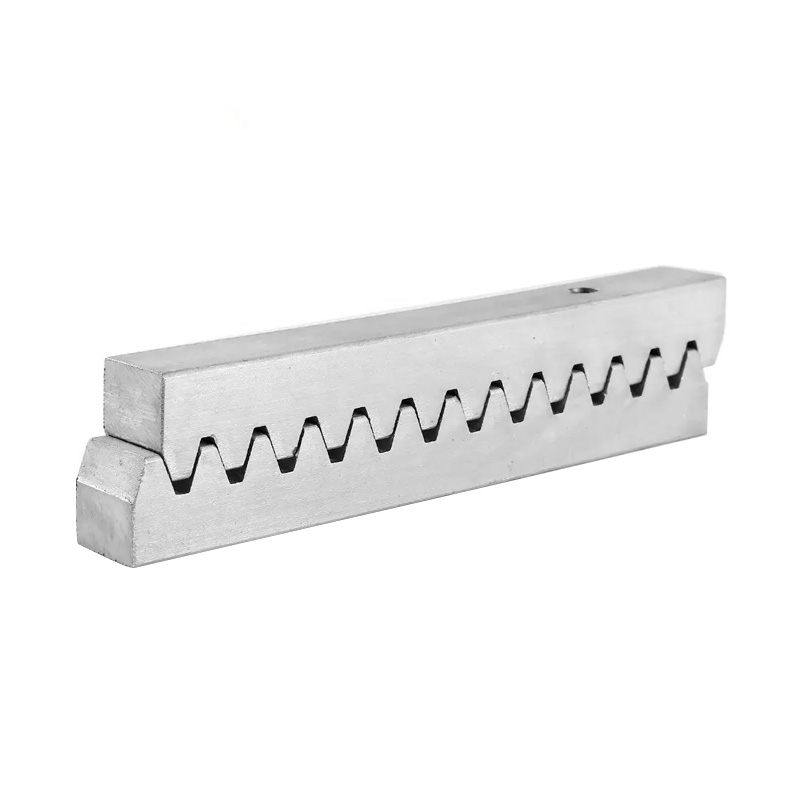
The Square Evenly Distributed Straight Gear Rack is a precision mechan...
See Details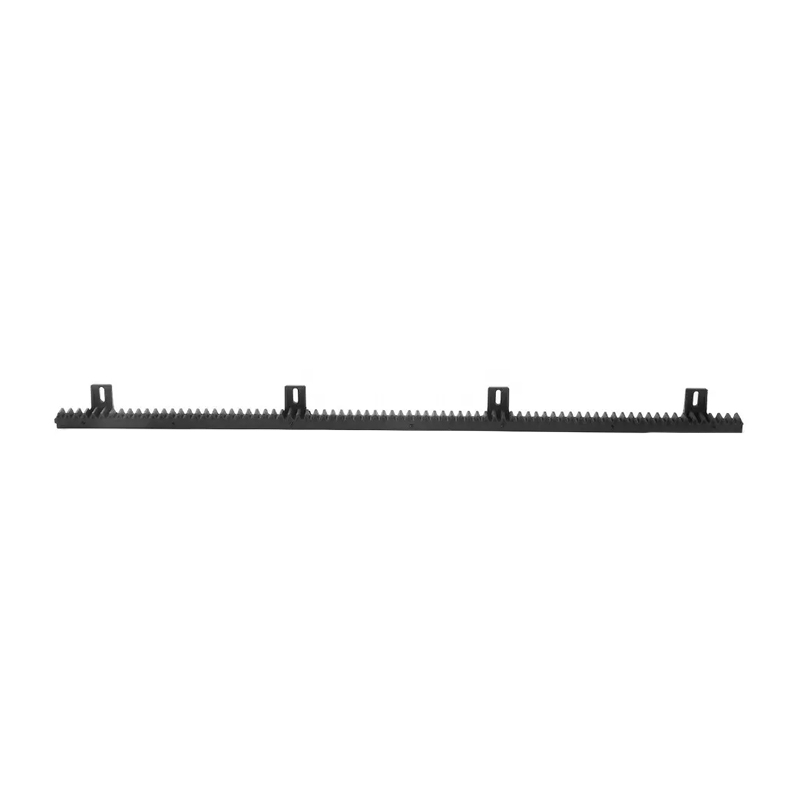
The Enhancement Sliding Door Nylon Gear Rack is designed for smooth, q...
See Details
