
 English
 русский
 Español
No. 200 Gaoxin RD, Shanghua St, Lanxi, Zhejiang, P. R China
The Rack Pinion Gear for automatic door openers is a crucial component...
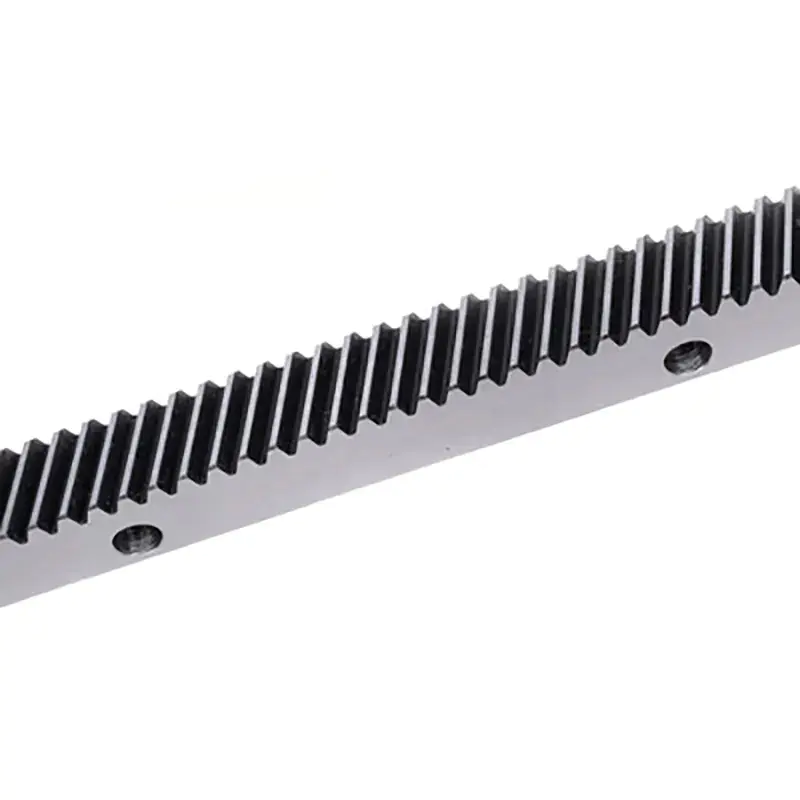
See DetailsCNC gear racks—they turn rotary motion into linear movement. Machine tools, automated lines, robotics, material handling. Performance hinges on accurate tooth profiles, consistent pitch, straightness, reliable engagement with the mating pinion. Small errors? Uneven movement, excess noise, accelerated wear, positioning problems. Stuff you don't want creeping into a production line.
CNC machining helps by controlling tool movement and cutting parameters with repeatable programs. But accuracy doesn't come from the machine alone. Material condition, setup, finishing, inspection—they all have a say. Get them working together and you produce racks that meet the application requirements. Miss one and the whole thing suffers.
Maintaining Dimensional Accuracy
CNC machines follow programmed toolpaths to produce parts per drawings and tolerances. For a gear rack, that means overall length, straightness, mounting hole positions, tooth spacing, tooth profile. Errors here complicate installation or stop proper engagement with the pinion.
Repeatable programs reduce variation between parts and batches. But programming can't fix everything. Calibration, fixture rigidity, tool condition, temperature changes—they affect results. Verify the setup before production. Monitor critical dimensions throughout the run. Consistent dimensions matter especially when buyers need interchangeable racks for multiple machines or replacement parts down the road.
Improving Tooth Profile and Pitch
Tooth geometry influences contact with the pinion, transmission smoothness, backlash, wear. Pitch is the distance between corresponding points on adjacent teeth. Individual pitch errors cause local motion variation. Accumulated errors affect positioning over long travel distances.
CNC-controlled gear cutting keeps tooth spacing and profile consistent. Depending on design, manufacturers use gear milling, form cutting, other dedicated methods. The right process depends on module, pressure angle, rack length, material, production volume, accuracy needs.
High-precision jobs may need additional finishing—grinding, for instance—to hit tighter specs after machining or heat treatment. Inspect tooth geometry against the drawing and any applicable gear accuracy requirements. Buyers should define performance needs clearly. The tightest tolerance available isn't always necessary. Sometimes good enough really is good enough.
Reducing Variation Across Production Runs
CNC machining supports repeatable production through verified programs and controlled cutting paths. Once the process is set, the same sequence applies to later parts. Less variation from manual adjustments.
What keeps things consistent:
These controls need trained operators and documented procedures. Worn tools, wrong offsets, poorly secured workpieces—they still produce bad racks. Process monitoring stays essential. No way around it.
Managing Materials and Heat Treatment
Carbon steel and alloy steel are common gear rack materials—decent strength, machinability, wear resistance. Match the grade to load, operating environment, expected service life, manufacturing process.
Hardness and residual stress affect machining stability. Remove material from a stressed workpiece and it may distort. Cut hardened steel and tool wear climbs. Some racks get heat treatment for tooth hardness and wear resistance. But treatment can also cause dimensional changes.
Plan the full sequence: rough machining, heat treatment, finish machining, final inspection. Grinding needed? Depends on accuracy requirements and dimensional changes after treatment.
| Factor | Possible Effect | Useful Control |
|---|---|---|
| Material condition | Distortion during cutting | Specify grade and condition |
| Tool wear | Tooth dimensions drift | Inspect tools and set replacement intervals |
| Workholding | Movement or deformation | Use rigid fixtures and suitable clamping |
| Heat treatment | Warping or dimensional changes | Inspect and finish-machine when needed |
| Machine condition | Geometric or positioning errors | Maintain and calibrate equipment |
Improving Surface Finish and Contact
Surface finish affects friction, lubrication, wear at the tooth contact area. Rough or irregular surfaces increase friction and contribute to premature wear, especially in high-speed or heavily loaded systems.
Manufacturers select cutting strategies and finishing operations based on the application. Precision milling may be enough for some systems. Grinding may be appropriate when tighter tolerances or better tooth surfaces are needed. Specify finishing according to functional needs and budget. Unnecessary operations add cost without delivering meaningful performance benefits.
Lubrication and alignment still matter after installation. Even a well-finished rack wears quickly with poor pinion alignment, inadequate lubrication, or contamination.
Verifying Accuracy Through Inspection
CNC programming alone doesn't prove a finished rack meets specs. Tool wear, thermal changes, setup errors, machine condition—they affect final dimensions. Inspection verifies whether the manufacturing process delivered what was required.
Depending on design, manufacturers use coordinate measuring machines, gear measuring equipment, calibrated gauges, surface roughness testers. Typical checks: rack straightness, mounting dimensions, tooth profile, pitch accuracy, specified surface finish. Hardness testing may be required after heat treatment.
First-article inspection checks the initial part against the drawing. In-process inspection catches deviations early. Final inspection confirms conformity before shipment. Buyers should request appropriate inspection records when dimensional performance is critical.
Selecting a CNC Gear Rack Supplier
When evaluating a supplier, look past the CNC equipment. Relevant factors: gear cutting experience, material knowledge, heat treatment control, finishing capability, measurement equipment, documented quality procedures. Suppliers should identify critical dimensions and explain how they'll verify them.
Provide intended load, travel speed, duty cycle, backlash requirements, mounting arrangement, operating environment during quotation. That helps the manufacturer select an appropriate process and avoid unrealistic tolerances or overlooked requirements.
CNC machining improves gear rack accuracy when precise programming is backed by stable setups, suitable materials, appropriate finishing, systematic inspection. This combination delivers consistent tooth geometry and dependable motion in industrial applications. That's the whole point—not just having the machine, but knowing how to use it.
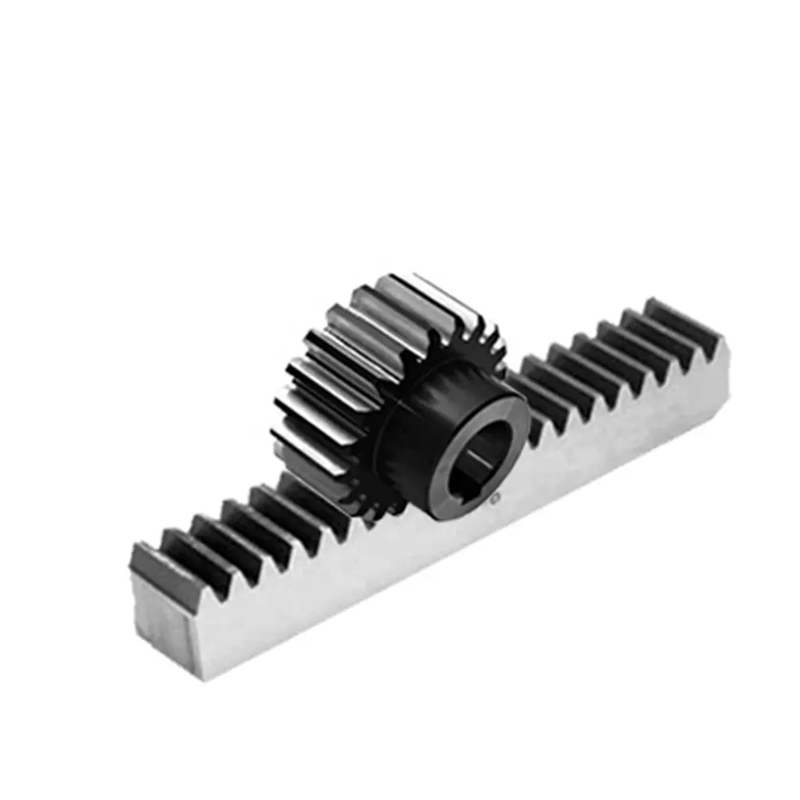
The Rack Pinion Gear for automatic door openers is a crucial component...
See Details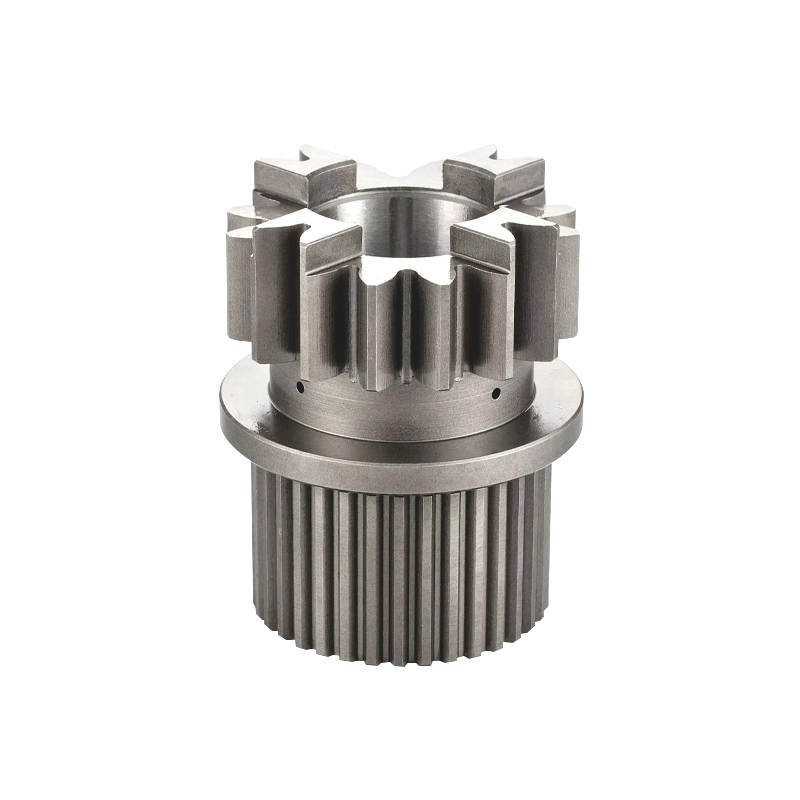
The Gearbox Steering Rack Pinion Gear is a fundamental component in mo...
See Details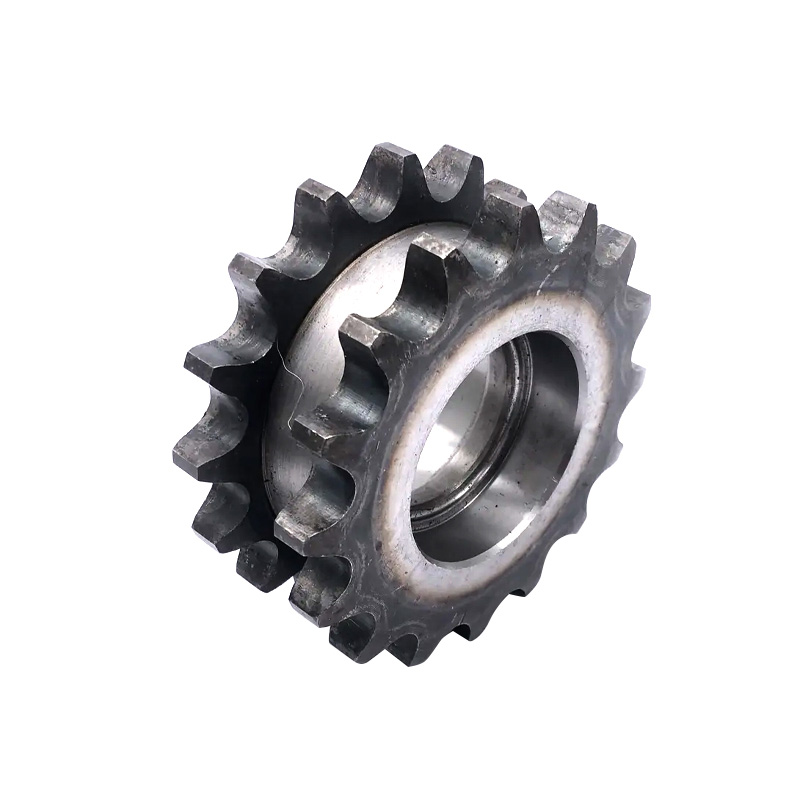
The Double Pitch Sprocket Rack Pinion Gear is a specialized mechanical...
See Details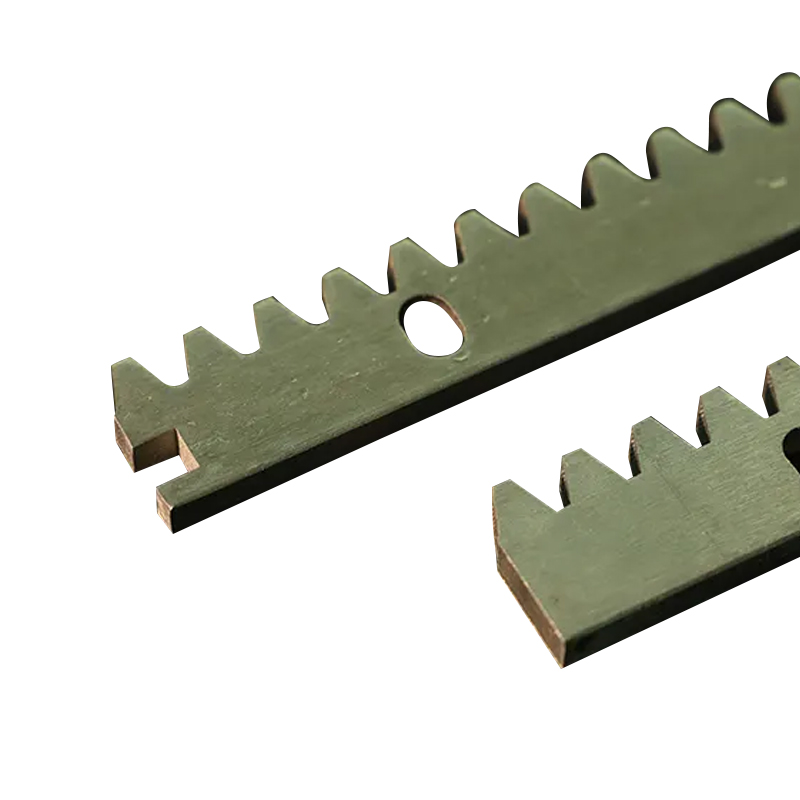
The Metal Steel Gear Rack for Sliding Door Operators is a crucial comp...
See Details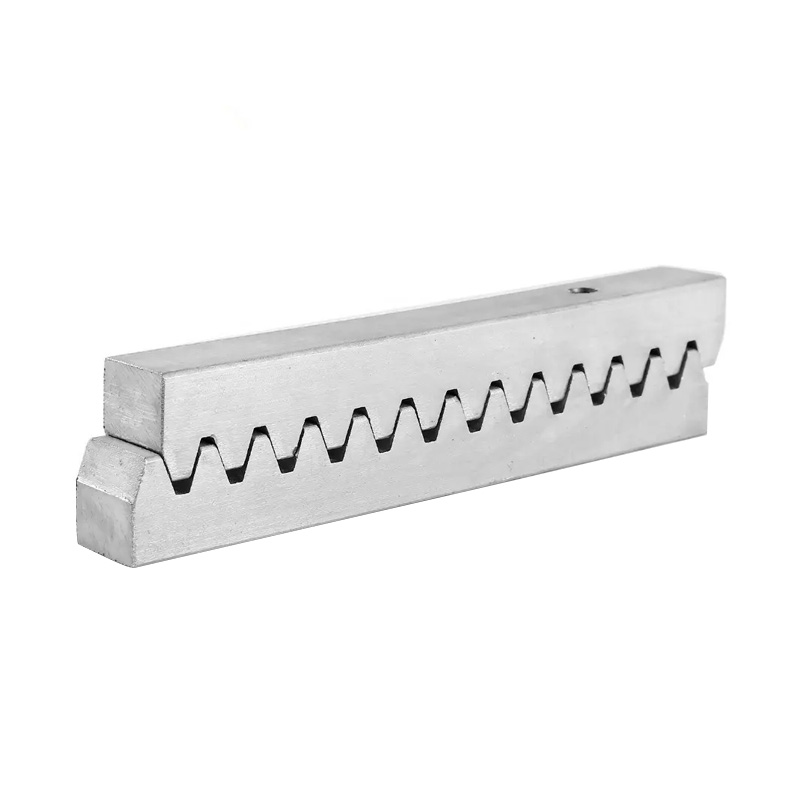
Sliding doors are a popular choice for both residential and commercial...
See Details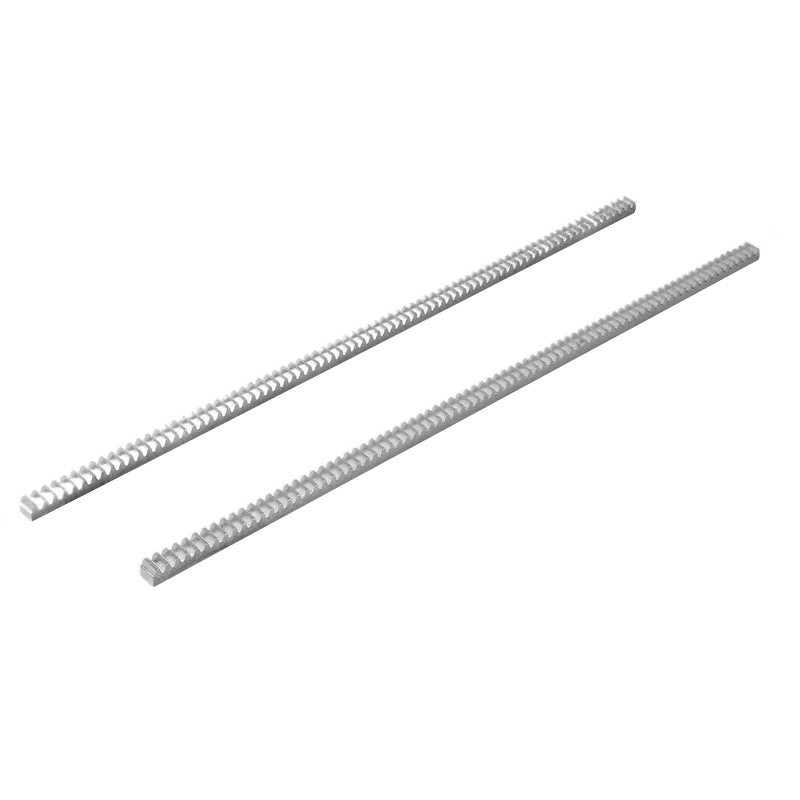
This stainless steel gear rack is the main hardware piece that makes s...
See Details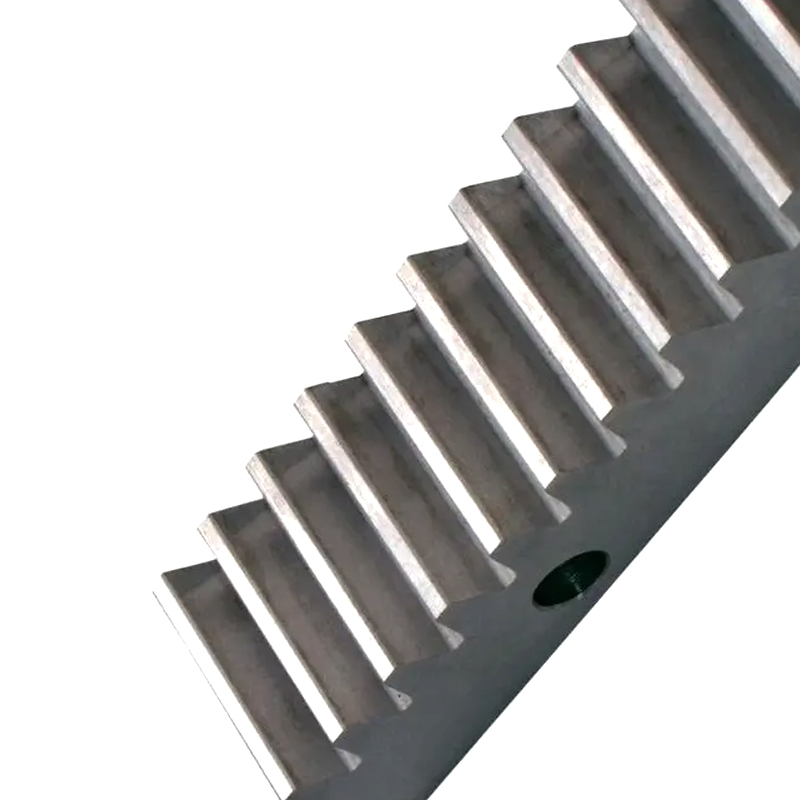
Lifts transmission systems helical gear rack is a key compo...
See Details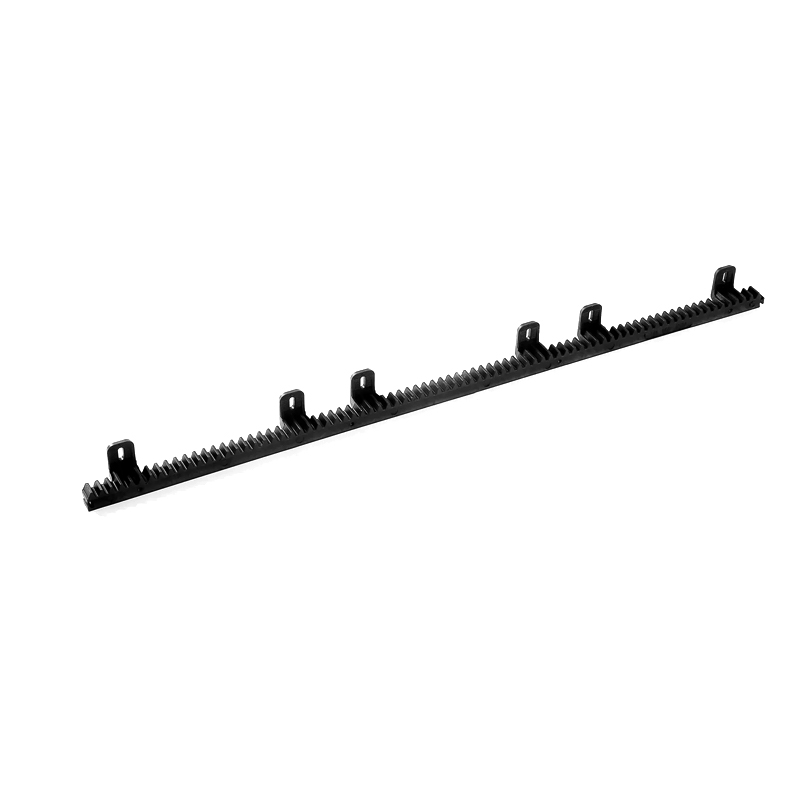
The plastic nylon gear rack for automatic sliding doors is an essentia...
See Details
